38,000 sq ft
Area
560
Seats
9 weeks
Timeline
The brief
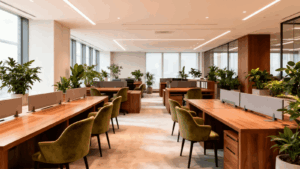
A premium members' workspace with flexible benching and hospitality lounges.
Our team partnered with the client’s architects from concept through installation, translating a demanding brief into a cohesive environment. We specified, manufactured and installed every piece, coordinating phased delivery to keep the business running throughout.
The result is an environment that feels permanent — engineered to perform for a decade of daily use while elevating the experience of everyone who walks in
- Executive & boardroom suites
- Reception & hospitality lounges
- High-density open-plan benching
- Integrated storage & acoustics
“The most considered furniture partner we’ve worked with. Every detail was deliberate.”
Project Lead · Atrium Coworking Collective
Start a Similar Project